











Address
6 Village Cove, Warwick, NY
Price
$ 489,900
Property Attributes
- MLS#1019406
- TypeCondos
- Listing Status Pending
- CityWarwick
- Postal Code10990
- StyleCondominium
- Year Built1990
- Taxes$ 5751
- Price$ 489,900
- Bedrooms2
- Full Bathrooms2
- Half Bathrooms1
- Sqr Footage1924
- Lot Size0.01 Acres
Data Source:
Listings courtesy of OneKey® MLS as distributed by MLS GRID
Property Description
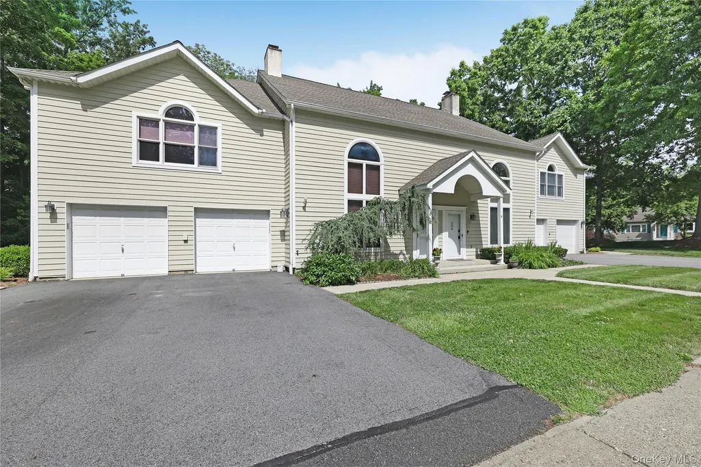
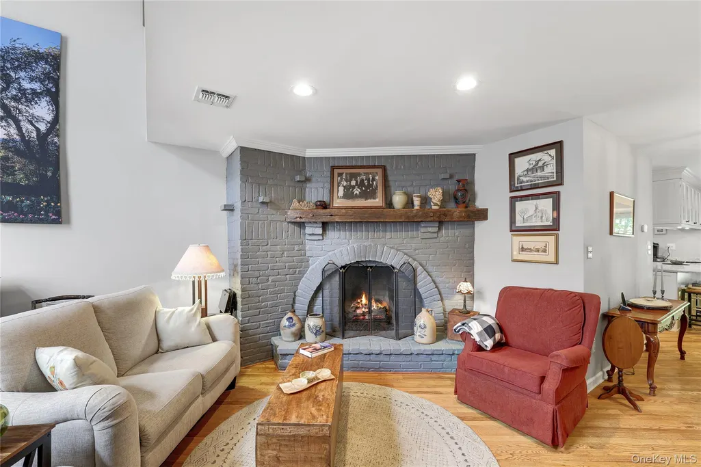
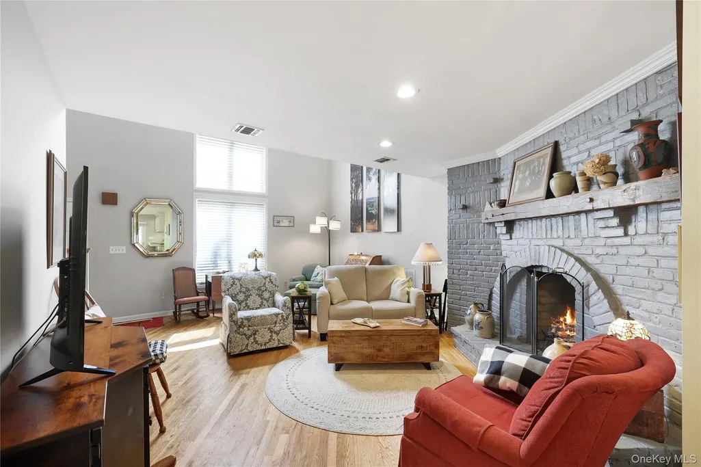
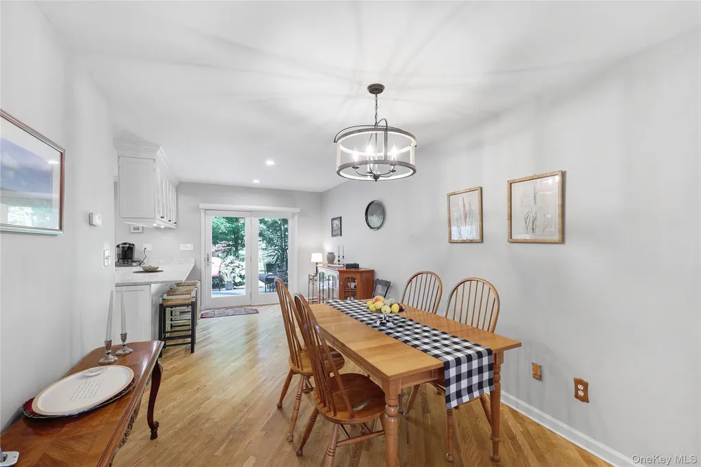
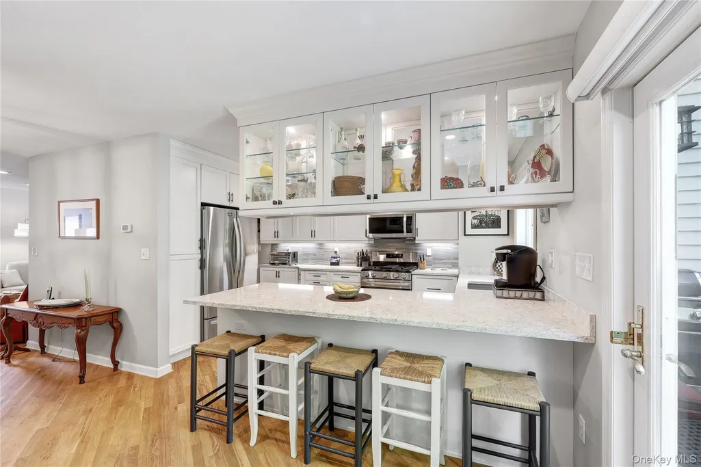
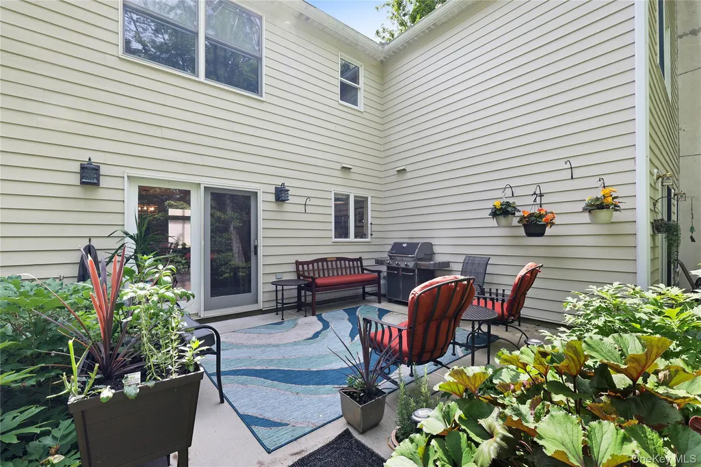
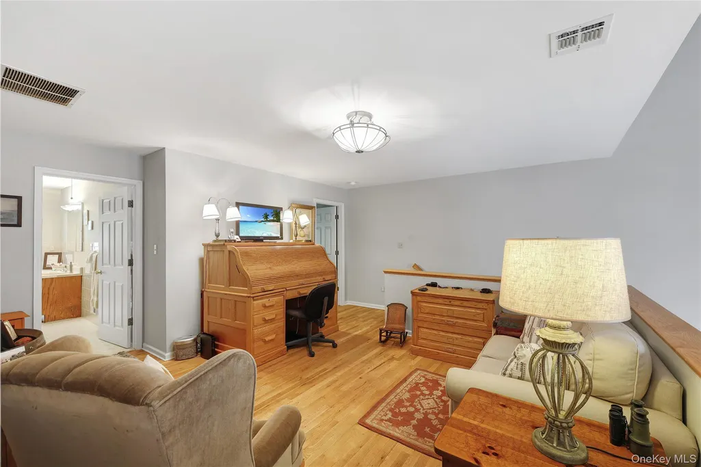
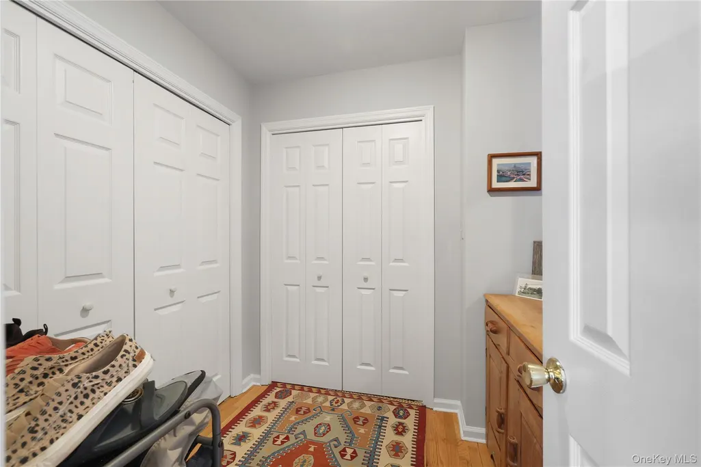
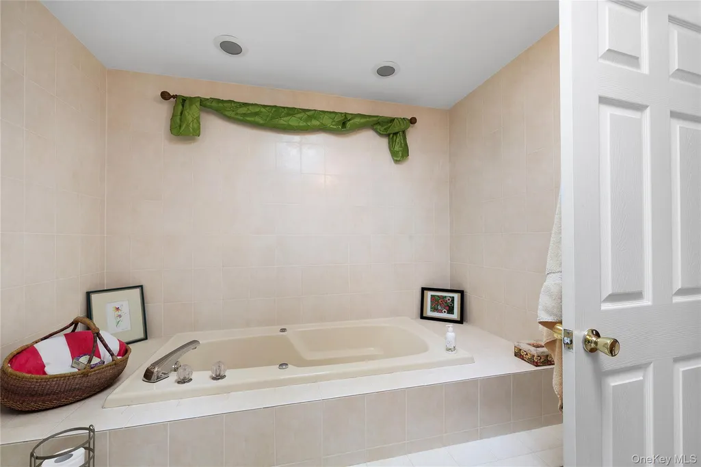
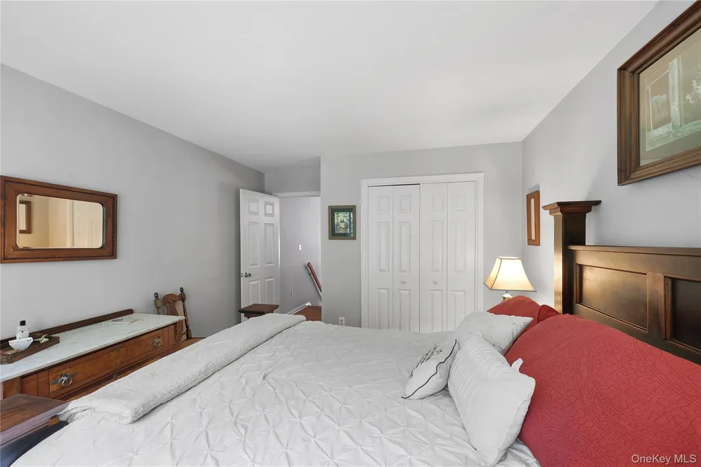
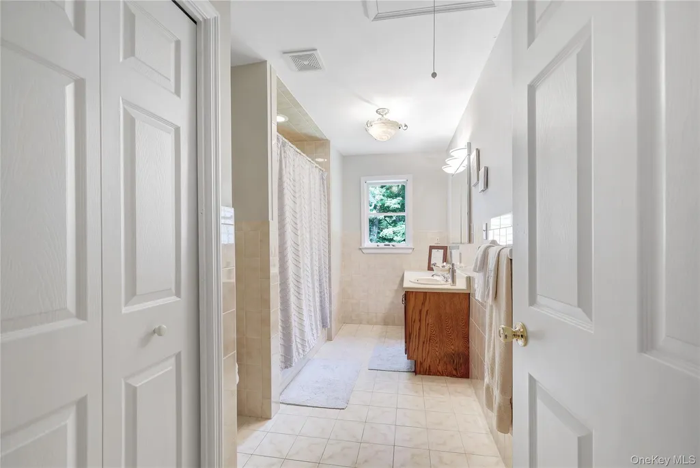
Not all condos are created equal — and 6 Village Cove makes that clear the moment you walk in. This beautifully updated 2-bedroom, 2.5-bath home in one of Warwick Village's most intimate communities has been thoughtfully renovated from the inside out, and it shows in every detail. The heart of the home is a fully renovated kitchen — and this isn't a cosmetic refresh. A wall came down to open the space, creating a bright, functional layout anchored by a breakfast bar, quartz countertops, white shaker cabinetry, and a full suite of stainless steel appliances including a gas range. Whether you're cooking for one or entertaining, this kitchen delivers. Gather in the family room around the gas fireplace — its hand-hewn beam mantel giving it that warm, authentic character you can't manufacture. Upstairs, the primary suite is a true retreat: spacious, serene, with its own wood-burning brick fireplace, a generous dressing area with his-and-hers closets, and a luxurious 4-piece bath complete with a Jacuzzi tub. The second-floor loft adds flexible living space — ideal for a home office, reading nook, or lounge — and the private patio off the back offers a quiet outdoor escape with lush shared green space beyond, and none of the upkeep. Practical details matter too: one-car garage, off street parking, central air, and hardwood floors throughout. HOA covers exterior maintenance, grounds care, and snow removal. All of this, just a walkable half mile from the heart of Warwick Village — the shops, restaurants, farmers' market, and community energy that make Warwick one of the Hudson Valley's most beloved towns. Homes in this development rarely come to market. Opportunities like this don't wait.
| Elementary School | Middle School | High School |
|---|---|---|
| Sanfordville Elementary School | Warwick Valley Middle School | Warwick Valley High School |
| Price History | |
|---|---|
| 6/29/2026 | Listed $489,900 |
General Features
| Sewer | Public Sewer |
|---|---|
| Heating | Forced Air |
| Cooling | Central Air |
| Utilities | Cable Connected,Electricity Connected,Natural Gas Connected,Phone Connected,Sewer Connected,Underground Utilities,Water Connected |
| Appliances | Gas Range,Microwave,Refrigerator,Stainless Steel Appliance(s),Washer,Gas Water Heater |
| HOA Fee | 395 |
| Garage Spaces | 1 |
| Association Fee Includes | Common Area Maintenance,Exterior Maintenance,Grounds Care,Snow Removal,Trash |
| Construction Materials | Cedar |
| Pets Allowed | Call |
| Year Built | 1990 |
| Property Subtype | Condominium |
| Tax Year | 2025 |
| Parcel Number | 335405-228-000-0001-001.000-0038 |
| Community Features | Sidewalks |
| Assoc Fee Paid Per | Monthly |
| County | Orange County |
| Property Type | Residential |
| HOA | Yes |
| Garage Y/N | Yes |
| Total Rooms | 8 |
| Full Baths | 2 |
| Directions | GPS is accurate |
| High School | Warwick Valley High School |
| City | Warwick (Town) |
| Senior Community Y/N | No |
| High School District | Warwick Valley |
| Carport Y/N | No |
| Elementary School | Sanfordville Elementary School |
| Property Attached Y/N | Yes |
| Tax Annual Amount | 5751.19 |
| Middle/Junior High School | Warwick Valley Middle School |
| Property Condition | Updated/Remodeled |
| Structure Type | Townhouse |
| Building Area Units | Square Feet |
| Standard Status | Pending |
| Middle/Junior School District | Warwick Valley |
| Elementary School District | Warwick Valley |
| Tax Assessed Value | 20000 |
| PostalCity | Warwick |
| AttributionContact | 845-208-9928 |
| Listing Appliances | Gas Range, Microwave, Refrigerator, Stainless Steel Appliance(s), Washer, Gas Water Heater |
Interior Features
| Interior Amenities | Cathedral Ceiling(s),Ceiling Fan(s),Central Vacuum,Galley Type Kitchen,High Ceilings,High Speed Internet,His and Hers Closets,Natural Woodwork,Open Kitchen |
|---|---|
| Flooring | Hardwood |
| Total Fireplaces | 2 |
| Fireplace Features | Bedroom,Gas,Masonry,Wood Burning |
| Common Walls | 2+ Common Walls |
| Basement (Y/N) | No |
| Fireplace Y/N | Yes |
| Half Baths | 1 |
| Total Bedrooms | 2 |
| Entry Level | 1 |
| Total Baths | 3 |
| General Features | Cathedral Ceiling(s),Ceiling Fan(s),Central Vacuum,Galley Type Kitchen,High Ceilings,High Speed Internet,His and Hers Closets,Natural Woodwork,Open Kitchen |
| Ceiling Fan(s) | Yes |
Exterior Features
| Parking Features | Driveway,Off Street,On Street |
|---|---|
| Water Source | Public |
| Parking Features | Driveway, Off Street, On Street |
| Waterfront Y/N | No |
Amenities
- Foreclosure
- Views
- Short Sale
- New Construction
- Adult 55+
- Lease To Own
- No Strata Fees
- Furnished
- Pets
- Primary On Main
- Air Conditioning
- Seller Finance
- Green
- Fixer Upper
- Horse
- Golf
- Fireplace
- Deck
- Garage
- Basement
- Pool
Property vs Condos Average in 10990
Price
Taxes
Year Built
Visits
 The data relating to real estate for sale on this web site comes in part from the Broker Reciprocity Program of Charleston Trident Association of REALTORS® -- All information deemed reliable but not guaranteed. All properties are subject to prior sale, change or withdrawal. Neither listing broker(s) or information provider(s) shall be responsible for any typographical errors, misinformation, misprints and shall be held totally harmless. Listing(s) information is provided for consumer's personal,
 Midwest Real Estate Data (MRED) All information deemed reliable but not guaranteed. All properties are subject to prior sale, change or withdrawal. Neither listing broker(s) or information provider(s) shall be responsible for any typographical errors, misinformation, misprints and shall be held totally harmless. Listing(s) information is provided for consumer's personal, non-commercial use and may not be used for any purpose other than to identify prospective properties consumers may be interested in purchasing. The data relating to real estate for sale on this website comes in part from the Internet Data Exchange program of the Multiple Listing Service. Real estate listings held by brokerage firms other than Westchester may be marked with the Internet Data Exchange logo and detailed information about those properties will include the name of the listing broker(s) when required by the MLS. Copyright ©2026 All rights reserved.Based on information submitted to the MLS GRID as of September 27, 2026 12:19 AM UTC All data is obtained from various sources and may not have been verified by broker or MLS GRID. Supplied Open House Information is subject to change without notice.
Data is updated as of September 27, 2026 12:19 AM UTC
Midwest Real Estate Data (MRED) All information deemed reliable but not guaranteed. All properties are subject to prior sale, change or withdrawal. Neither listing broker(s) or information provider(s) shall be responsible for any typographical errors, misinformation, misprints and shall be held totally harmless. Listing(s) information is provided for consumer's personal, non-commercial use and may not be used for any purpose other than to identify prospective properties consumers may be interested in purchasing. The data relating to real estate for sale on this website comes in part from the Internet Data Exchange program of the Multiple Listing Service. Real estate listings held by brokerage firms other than Westchester may be marked with the Internet Data Exchange logo and detailed information about those properties will include the name of the listing broker(s) when required by the MLS. Copyright ©2026 All rights reserved.Based on information submitted to the MLS GRID as of September 27, 2026 12:19 AM UTC All data is obtained from various sources and may not have been verified by broker or MLS GRID. Supplied Open House Information is subject to change without notice.
Data is updated as of September 27, 2026 12:19 AM UTC
 OneKey® MLS required Copyright, Source of Data and Disclaimer for IDX display
Information Copyright 2026, OneKey® MLS. All Rights Reserved.
The source of the displayed data is either the property owner or public record provided by non-governmental third parties. It is believed to be reliable but not guaranteed. This information is provided exclusively for consumers' personal, non-commercial use.
The data relating to real estate for sale on this website comes in part from the
OneKey® MLS required Copyright, Source of Data and Disclaimer for IDX display
Information Copyright 2026, OneKey® MLS. All Rights Reserved.
The source of the displayed data is either the property owner or public record provided by non-governmental third parties. It is believed to be reliable but not guaranteed. This information is provided exclusively for consumers' personal, non-commercial use.
The data relating to real estate for sale on this website comes in part from the